
Facility Overview
Configure and visualize your facility's rooms, ISO classifications, equipment locations, and environmental monitoring sampling points using Clarix's interactive floor plan and room register.
The Facility module is the physical infrastructure layer of the Clarix quality system. It maintains the authoritative register of every classified room and support area in your facility, the ISO classification assigned to each space, the equipment located in each room, and the environmental monitoring sampling points that must be sampled to satisfy your EM program. The interactive floor plan view makes it possible to visualize the spatial relationships between rooms, equipment, and EM locations — information that is critical both for planning your monitoring program and for investigating contamination events.
Navigate to Facility in the left sidebar to open the Facility module.
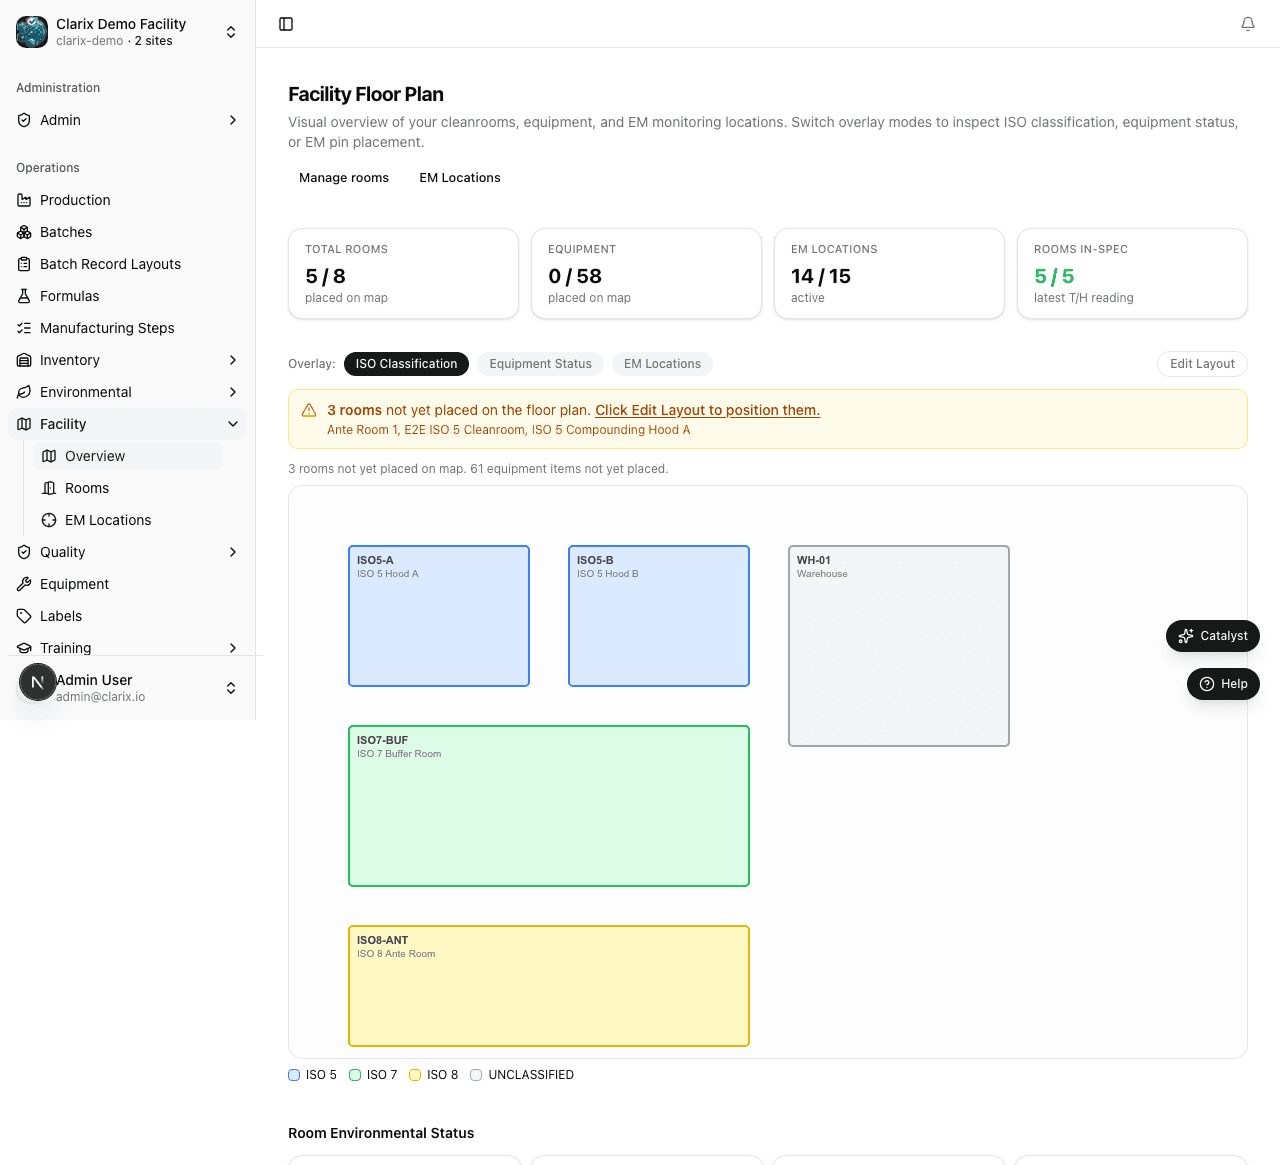
Interactive floor plan
The floor plan view displays a visual representation of your facility layout. Each room is represented as a labeled zone. Within each room, icons represent:
- Equipment assets — shown with an equipment icon and the asset tag. Clicking an equipment icon opens the asset detail page directly from the floor plan.
- EM sampling points — shown with a sampling marker. Clicking a sampling marker shows the most recent EM result for that location and links to the sampling history.
- T&H monitoring points — shown with a thermometer icon, indicating where temperature and humidity readings are logged.
The floor plan is interactive: you can zoom in on individual rooms, click any icon to navigate to the underlying record, and hover over zones to see a summary of the room's current compliance status (calibration issues, open EM excursions, last cleaning date).
The floor plan is configured by your system administrator by uploading a facility layout image and mapping rooms, equipment positions, and sampling locations onto it. If your floor plan has not yet been configured, contact your Clarix administrator.
Room register
The Rooms register is the text-based complement to the floor plan. It lists every room and area in your facility in a tabular format.
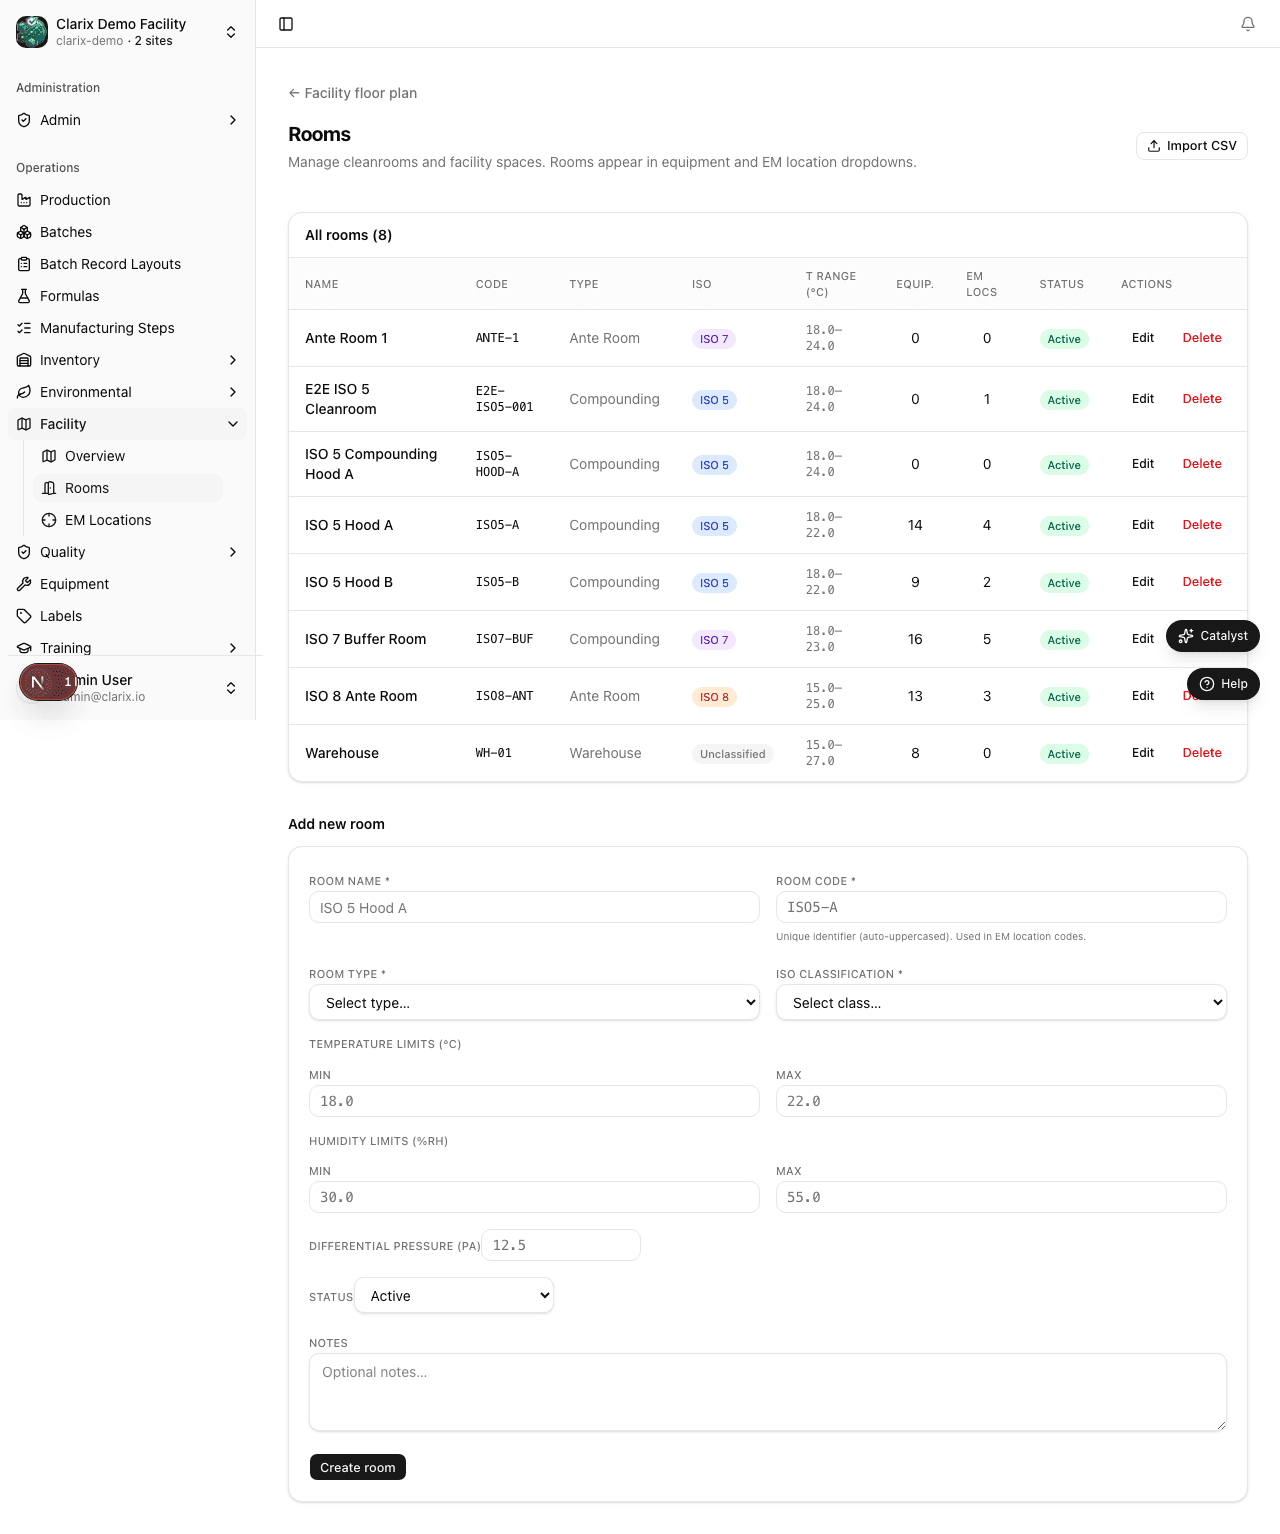
Each row in the room register shows:
- Room Name — the facility name for the area (e.g., "ISO 5 Hood A — Room 101," "ISO 7 Buffer Room," "ISO 8 Anteroom," "Gowning Room")
- Room Code — a short code used to identify the room in EM sampling location codes, cleaning logs, and T&H readings (e.g., "ISO5-A," "ISO7-BUFF," "ISO8-ANTE")
- ISO Classification — the cleanroom classification assigned to this room. ISO classifications determine the action limits used for environmental monitoring.
- Differential Pressure — the required differential pressure (positive or negative, relative to adjacent rooms) maintained by the HVAC system for this room
- Temperature Range — the acceptable temperature range for this room per facility SOPs
- Humidity Range — the acceptable relative humidity range for this room per facility SOPs
- Equipment Count — the number of equipment assets currently assigned to this room
- EM Sampling Points — the number of configured EM sampling locations in this room
Click any room to view its detail page, which shows the full list of equipment assigned to that room, the list of EM sampling locations, and recent T&H readings.
Why facility maps matter for EM planning and equipment traceability
Environmental monitoring program design
A compliant EM program is not random — sampling locations must be selected based on the risk profile of each room, including air flow patterns, proximity to open product, and historical contamination data. The facility floor plan in Clarix supports this by allowing your EM coordinator to place sampling markers at the specific physical locations within each room where samples are collected (e.g., "South wall, 12 inches from bench surface," "Near HEPA return duct"). When an excursion occurs at a specific location, the floor plan makes it immediately visible whether the excursion location is adjacent to a piece of equipment, a high-traffic zone, or a door — all of which may be relevant to root cause analysis.
Equipment traceability
Every equipment asset in Clarix is assigned to a room in the Facility module. This room assignment appears in the asset record, calibration history, and PM logs. When investigating a quality event — for example, a potency discrepancy in a batch — the ability to identify exactly which balance was used (from the batch record), which room it was in (from the asset record), and what the room's environmental conditions were at the time (from T&H logs and EM history) provides the traceability chain needed for a thorough root cause analysis.
Configuring rooms (admin)
Room configuration is performed by system administrators. To add or modify a room:
- Navigate to Facility → Rooms and click New Room (or click an existing room and select Edit).
- Enter the Room Name and Room Code.
- Select the ISO Classification from the dropdown (ISO 5, ISO 7, ISO 8, or Unclassified).
- Enter the Differential Pressure specification (e.g., "+0.02 in WC relative to anteroom").
- Enter the acceptable Temperature Range and Humidity Range for this room. These ranges are used by the T&H logging module to automatically flag out-of-range readings.
- Click Save.
After saving a room, you can assign equipment to it by editing the relevant asset records in the Equipment module and selecting this room as the asset's location. EM sampling locations for the room are configured separately under Environmental → Settings → Sampling Locations.
Role required: All staff can view the facility floor plan and room register. Configuring rooms, adding equipment to rooms, and managing EM sampling locations requires the Admin role.